Fin Graden
Fin Garden (Persian: باغ فین Bagh-e Fin) located in Kashan, Iran, is a historicalPersian garden. It contains Kashan's Fin Bath, where Amir Kabir, the Qajaridchancellor, was murdered by an assassin sent by King Nasereddin Shah in 1852. Completed in 1590, the Fin Garden is the oldest extant garden in Iran.
Iran's architecture (part 1; Desert )
The great land of Iran has always had a special architecture for its diverse climate. Geographic and climate features have led to architectural divisions and different types of patterns....
The great land of Iran has always had a special architecture for its diverse climate. Geographic and climate features have led to architectural divisions and different types of patterns. Due to these issues, the type of construction and methods of execution, types of materials and coatings, and even decorations and construction arrays, have been achieved in a variety of ways.
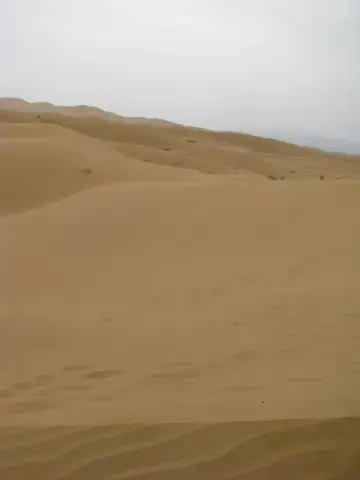
In areas with desert and warm weather conditions, have been tried to increase evaporation time by placing houses in the hills or underground, thus taking advantage of the balanced thermal conditions of the ground.
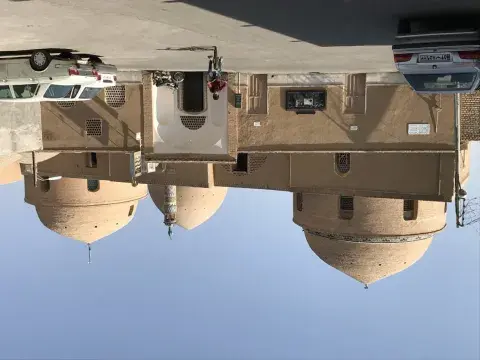
Due to lack of rainfall, the roof of the buildings was made in the form of truss, vault or dome, without the use of metal skeleton and more in the form of mud.
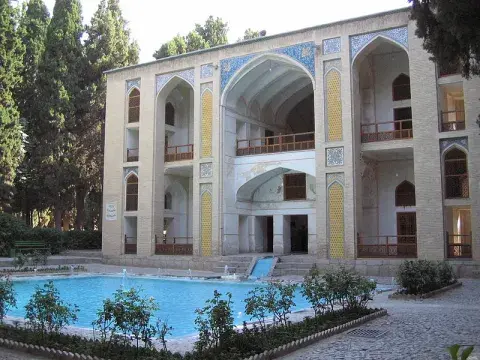
Fin Garden
The origins of the garden may be anterior to the Safavid period; some sources indicate that the garden has been relocated from another place, but no clear picture of it has been found.
...The origins of the garden may be anterior to the Safavid period; some sources indicate that the garden has been relocated from another place, but no clear picture of it has been found.
The settlements of the garden in its present form was built under the reign ofAbbas I of Persia (1571-1629), as a traditional bagh near the village of Fin, located a few kilometres southwest of Kashan.
The garden was developed further during the Safavid dynasty, until Abbas II of Persia (1633-1666). It was highly recognized during the reign of Fat′h Ali Shah Qajar and was considerably expanded.
The garden subsequently suffered from neglect and was damaged several times until, in 1935, it was listed as a national property of Iran. On 2007, 8 September, Bagh-e Fin was submitted to the Unesco's Tentative List.
Unesco declared the garden a World Heritage Site on July 18, 2012.
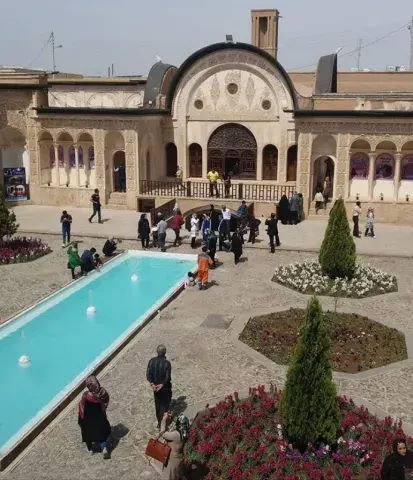
The garden covers 2.3 hectares with a main yard surrounded by ramparts with four circular towers. In keeping with many of the Persian gardens of this era, the Fin Garden employs a great many water features.
These were fed from a spring on a hillside behind the garden, and the water pressure was such that a large number of circulating pools and fountains could be constructed without the need for mechanical pumps.
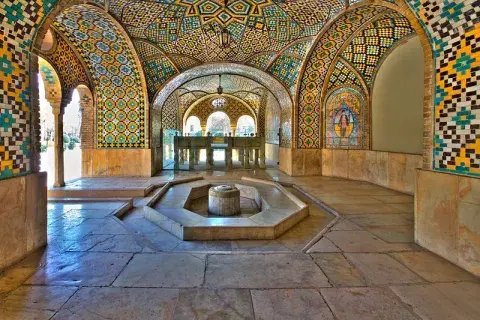
The garden contains numerous cypress trees and combines architectural features of the Safavid, Zandiyeh and Qajarperiods.
Abyaneh, a unique village
As a village of great antiquity, Abyaneh is like a living architectural and anthropological museum. It presents an impressive model of the man adaptating to the environment.
It is located on the northwestern slope of Mount Karkas, 40 kilometers from Natanz, in Isfahan province....
As a village of great antiquity, Abyaneh is like a living architectural and anthropological museum. It presents an impressive model of the man adaptating to the environment.
It is located on the northwestern slope of Mount Karkas, 40 kilometers from Natanz, in Isfahan province. It is 2,500 meters above sea-level. A road links Abyaneh to the main Kashan-Natanz highway in a region called Hanjan, which is 55 kilometers and 25 kilometers away from Kashan and Abyaneh respectively.
According to irantravel.biz, Abyaneh is mainly watered by Barzrud River. Set on the slope of the lofty mountain of Karkas, this village has a cold climate with numerous springs creating a favorable condition for agriculture.
Given the evidence found in Abyaneh, the village dates back to antiquity, but its golden age was during the Safavid era. The word ‘Abyaneh’ has been derived from the word ‘viona’ meaning ‘Willow Grove’ (in the local dialect ‘vey’ means willow).
The village extends along the river. Although the village itself is situated on high grounds, in the past three castles were built to protect the people from enemy attacks. Furthermore, the configuration of Abyaneh protects it from strong wind and flood.
Abyaneh has a compact texture with narrow and steep alleys. Located on the slopes of the mountain, the houses are arranged in a stair-step shape, so that the roofs of some houses are the yards of others. Timbers, straw and clay have been used for building the roofs. The walls, built from red mud bricks are impressive. The mud bricks harden when they are exposed to rain. The houses have been built facing the east to get the maximum sunshine.
An impressive aspect of Abyaneh’s architecture is that the houses are uniform in appearance. The doors, most of which have two knockers, are wooden and built in traditional styles. There are beautiful patterns, poems and the names of the owners and mason carved on some doors. The poems demonstrate a good picture of the old Iranian culture. Many facades date back to the Safavid era. Beside the doors of many houses, there are small platforms providing places for passers-by or local residents to rest for a while.
The simplicity of Abyaneh houses presents a picture of the life in rural Iran. Each room is used for various purposes. For example, a single room may be used as a dining-room, a sitting-room, a bedroom and a guest-room. To make efficient use of fuel, the rooms used in winter are architecturally different from those used in summer. To provide equal lighting for all parts of the rooms, there are several small opening in the roofs. The size of the rooms, windows and doors all indicate the simplicity of life in this old village.
Abyaneh is called an entrance to Iranian history. In some of the houses there is earthenware belonging to a few hundred years ago. The local traditional clothes are examples of styles of great antiquity. It is said a women of Abyaneh has inherited her wedding dress from her grandmother. The language spoken by the people is similar to the Parthian language (an Iranian language of the Parthian people who were inhabitants of an ancient country to the southeast of the Caspian Sea, now a part of northeastern Iran).
In addition to natural beauties, there are several historical monuments in Abyaneh, of which the following are of greater significance.
Jame’ mosque
This mosque is magnificently impressive. Many tourists believe Abyaneh is worth visiting even if it only had this monument. The sanctuary of the mosque has a wooden mihrab — a semicircular niche in the wall of a mosque that indicates the qibla; that is, the direction of the Kaaba in Mecca and hence the direction that Muslims should face when praying — around which there are eye-catching patterns and a chapter of the Qur’an carved on the wood. According to date inscribed on the mihrab, it goes back to the 14th century. There is also a pulpit with beautiful carved decorations dating back to the Seljuq era (1038-1194).
Porzaleh mosque
Situated in one of the most ancient neighborhoods of Abyaneh, this mosque has an impressive sanctuary. The date carved on the front door indicates that the mosque dates back to the 14thcentury. This is the oldest door found in Abyaneh, and its carved decorations are very similar to those of the mausoleum of Bayazid-e Bastami in Shahroud.
Hajatgah mosque
Located beside Mount Sakhreh Kuh, this mosque dates back to the Safavid era. Its sanctuary has pillars of wood, on which some verses of the Qur’an have been inscribed.
Ziaratgah
Ziaratgah (meaning shrine) is a magnificently impressive monument, attracting a large number of visitors each year. There are flower beds, brooks, a pool and a large veranda opening onto the vivid green valley of Abyaneh, making Ziaratgah a place worth seeing.
The other points of interest in Abyaneh are: The castles of Haman; two houses of dervishes (dating back to the Safavid era and remains of two fire-temples (dating back to the Sassanian era) built in an architectural style called Chahar Taqi (four-arch style).
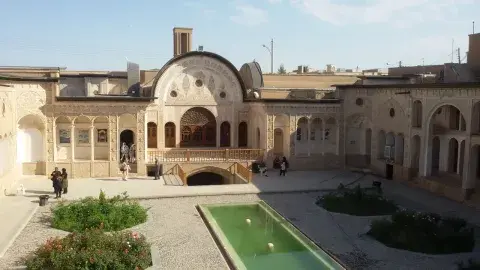
KASHAN
Kashan (Persian: also Romanized as Kāshān; also known as Kachan)[1] is a city in and the capital of Kashan County, in the province of Isfahan, Iran. At the 2006 census, its population was 248,789, in 67,464 families.
...Kashan (Persian: also Romanized as Kāshān; also known as Kachan)[1] is a city in and the capital of Kashan County, in the province of Isfahan, Iran. At the 2006 census, its population was 248,789, in 67,464 families.
The etymology of the city name comes from Kasian, the original inhabitants of the city, whose remains are found at Tapeh Sialk dating back 9,000 years; later this changed to Kashian, hence the town name. Between the 12th and the 14th centuries Kashan was an important centre for the production of high quality pottery and tiles. In modern Persian, the word for a tile (kashi) comes from the name of the town.
Archeological discoveries in the Sialk Hillocks which lie 4 km west of Kashan reveal that this region was one of the primary centers of civilization in pre-historic ages. Hence Kashan dates back to the Elamite period of Iran. The Sialk ziggurat still stands today in the suburbs of Kashan after 7,000 years.
The artifacts uncovered at Sialk reside in the Louvre in Paris and the New York Metropolitan Museum of Art, and Iran's National Museum.