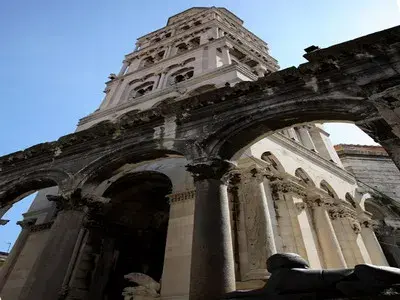
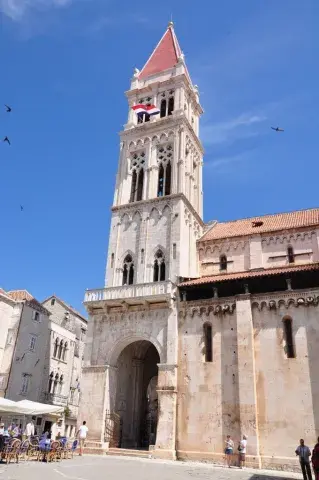
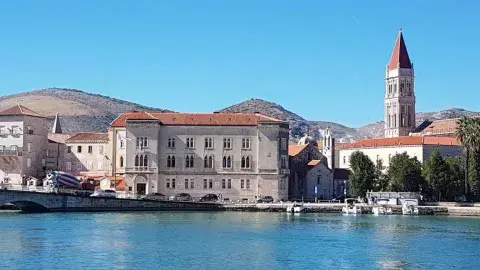
The ruins of Diocletian's Palace, built between the late 3rd and the early 4th centuries A.D., can be found throughout the city. The cathedral was built in the Middle Ages, reusing materials from the ancient mausoleum. Twelfth- and 13th-century Romanesque churches, medieval fortifications, 15th-century Gothic palaces and other palaces in Renaissance and Baroque style make up the rest of the protected area.
The importance of Diocletian's Palace far transcends local significance because of its level of preservation and the buildings of succeeding historical periods, starting in the Roman period, which form the very tissue of old Split. The palace is one of the most famous and integral architectural and cultural buildings on the Croatian Adriatic coast.
The ruins of Diocletian's Palace, built between the late 3rd and the early 4th centuries AD, can be found throughout the city. The Roman Emperor Diocletian spent his declining years in an enormous palace that he had built near his birthplace, Aspalthos, in Dalmatia. The palace represents the most valuable example of Roman architecture on the eastern coast of the Adriatic. Its form and the arrangement of the buildings within the palace represent a transitional style of imperial villa, Hellenistic town and Roman camp.
On the eastern side of the palace lies the Porta Argentea (Silver Gate) with the church of St Dominic on the opposite side, it was reconstructed between 1932 and 1934. The Silver Gate gives access to the Plain of King Tomislav and thence to the Peristil (peristyle), the central open-air area of the palace. Its longitudinal sides are surrounded by an arched colonnade; the arches in the west are closed by Gothic and Renaissance houses. monumental port with four columns carrying a gable closes the Peristyle in the south.
The Mausoleum of Diocletian (today's Cathedral of St Doimus dedicated to St Mary) lies in the eastern part of the peristyle. The mausoleum has almost completely preserved its original octagonal form, encircled by 24 columns which supported the roof; the interior is round, with two rows of Corinthian columns and a frieze. A dome, once covered with mosaics, roofs the mausoleum. The monumental wooden gateposts and the stone pulpit from the 13th century represent the oldest monuments in the cathedral. The choir, constructed in the 18th century, is furnished with Romanesque seating from the 13th century and ornamented with a painting representing the Mother of God with the saints and donors.
A small temple opposite the mausoleum, probably dedicated to Jupiter, became the baptistry in the early Middle Ages. Only the closed part of the temple (cella) with a richly decorated portal has been preserved; the interior is roofed with a barrel-coffered vault.
Diocletian Street runs from the Peristyle to the north at the Porta Aurea (Golden Gate); Agubio Palace, with a Gothic portal and inner yard is to the left. To the right, in Papaliceva Street, is the Papalic Palace (15th century), the most important example of Gothic architecture in Split.
Kresimir Street leads from the Peristyle to the Porta Ferrea (Iron Gate) in the west; Cindro Palace (17th century), the most beautiful Baroque palace in Split, lies on the right. Beyond the Iron Gate is the square Narodni Trg (Piaca), centre of the medieval commune and the liveliest square of the modern city. Of the Gothic houses which used to close the northern end of the square, only the Town Hall (1443), with a loggia in the ground floor, has survived.
In the early Middle Ages the town was built within the palace. Commercial prosperity of the 13th and the 14th centuries inspired more intensive building. The town spread outside the palace, and a new centre developed along the western walls of the palace, which was fortified in the 14th century; in the 17th century a new defence system with projecting bastions was erected.